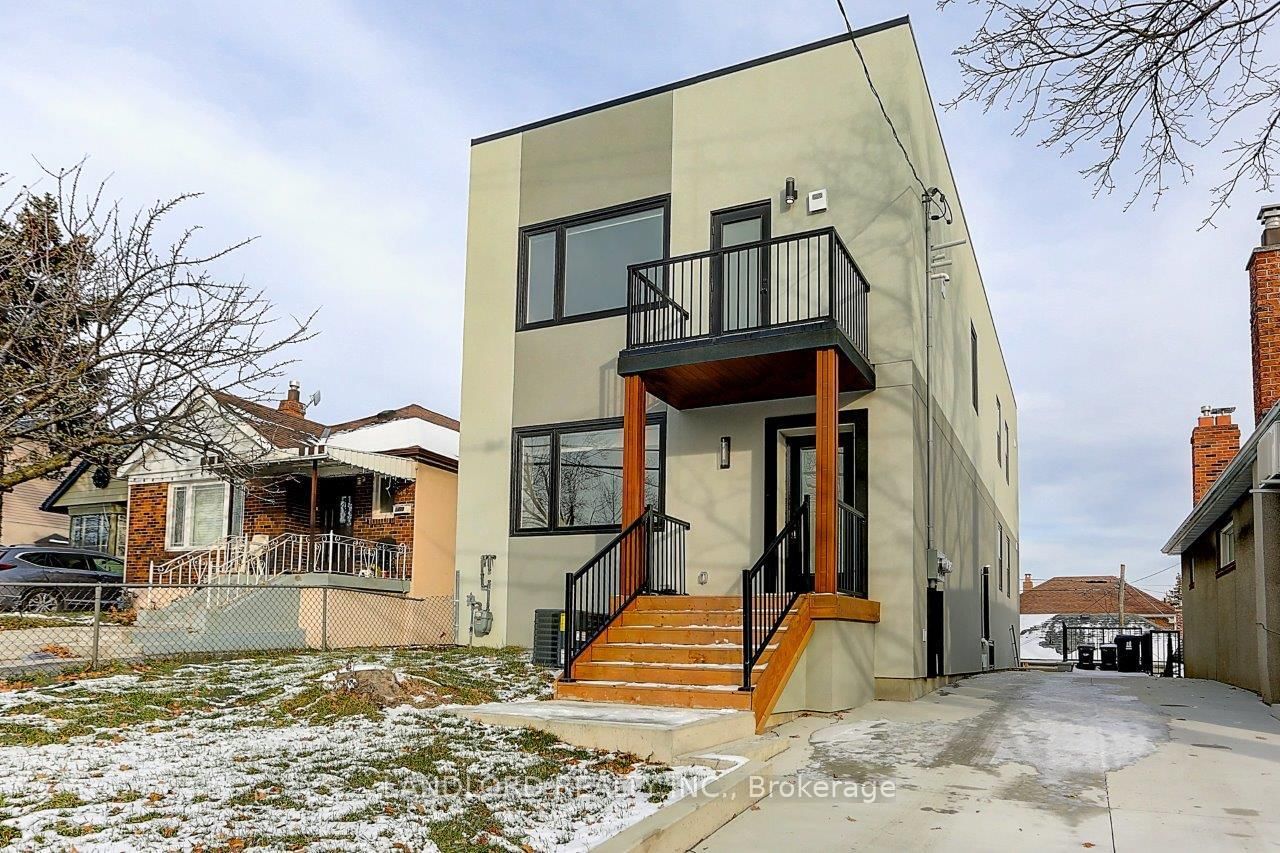
<-- style PDP --> Main-479 Westmount Avenue, Toronto - Detached for lease for $2,300
  • new
  • for lease

Main-479 Westmount Avenue

Toronto, Ontario, M6E 3N6 - Oakwood Village

$2,300

  • Neighbourhood

    Oakwood Village

  • Major Intersection

    Dufferin & Rogers

  • Listed Since: 6 day(s)

  • Last update: 1 day(s) ago

Overview

  • Property Type

    Detached, 2-Storey

  • Bedrooms

    2

  • Bathrooms

    1

  • Basement

    None

  • Kitchen

    1

  • Total Parking

    1

  • Lot Size

    16.29x118.91 (Feet)

  • Taxes

    n/a

  • Type

    Freehold

Property Description

Property description for Main-479 Westmount Avenue, Toronto

Welcome to your beautifully renovated urban retreat, nestled in the vibrant heart of the city. This thoughtfully redesigned unit blends style and comfort, featuring a modern eat-in kitchen and a bright, open-concept living/dining area, the perfect space to entertain or simply relax in style. With two spacious bedrooms, a sleek 4-piece bathroom and sunlight streaming in through every window, you'll feel right at home the moment you walk in. Step outside to your own private patio, an ideal spot to enjoy your morning coffee, read a book, or unwind after a long day. Enjoy all-inclusive amenities, a dedicated parking spot, and on-site coin laundry for added convenience. Unbeatable location! Just steps to the TTC, minutes from the upcoming Eglinton LRT, and close to grocery stores, banks, schools, and more. This rare gem wont last, come experience the lifestyle you've been waiting for!

Listed by JSM Realty

  • MLS #

    C13644134

  • Sq. Ft

    1500-2000

  • Sq. Ft. Source

    MLS

  • Lot Irregularities

    n/a

  • Year Built

    Available Upon Request

  • Pool

    None

  • Drive

    Private

  • Garage

    Other

  • Total Parking

    1

  • Family Room

    N

  • Den

    N

  • Exterior

    Brick

  • Fireplace

    N

  • Roof

    Shingles

  • Foundation

    Concrete Block

  • Elevator

    n/a

  • Water View

    n/a

  • Laundry Level

    n/a

  • Heat

    Forced Air

  • A/C

    Central Air

  • Water

    Municipal

  • Water Supply

    n/a

  • Sewers

    Sewers

  • Central Vac

    N

  • Kitchen

    6.7 x 4.27 ft Main level

    Open Concept, Eat-In Kitchen, Granite Counter

  • Living

    6.7 x 4.27 ft Main level

    Open Concept, Laminate, Window

  • Dining

    6.7 x 4.27 ft Main level

    Open Concept, Laminate, Window

  • Primary

    3.4 x 4.27 ft Main level

    Laminate, Window, Crown Moulding

  • 2nd Br

    3.83 x 3.35 ft Main level

    Laminate, Window, Crown Moulding

  • Laundry

    2.22 x 4.27 ft Main level

    Laminate, Window, Finished

  • MLS #

    C13644134

  • Sq. Ft

    1500-2000

  • Sq. Ft. Source

    MLS

  • Lot Irregularities

    n/a

  • Year Built

    Available Upon Request

  • Pool

    None

  • Drive

    Private

  • Garage

    Other

  • Total Parking

    1

  • Family Room

    N

  • Den

    N

  • Exterior

    Brick

  • Fireplace

    N

  • Roof

    Shingles

  • Foundation

    Concrete Block

  • Elevator

    n/a

  • Water View

    n/a

  • Laundry Level

    n/a

  • Heat

    Forced Air

  • A/C

    Central Air

  • Water

    Municipal

  • Water Supply

    n/a

  • Sewers

    Sewers

  • Central Vac

    N

  • Kitchen

    6.7 x 4.27 ft Main level

    Open Concept, Eat-In Kitchen, Granite Counter

  • Living

    6.7 x 4.27 ft Main level

    Open Concept, Laminate, Window

  • Dining

    6.7 x 4.27 ft Main level

    Open Concept, Laminate, Window

  • Primary

    3.4 x 4.27 ft Main level

    Laminate, Window, Crown Moulding

  • 2nd Br

    3.83 x 3.35 ft Main level

    Laminate, Window, Crown Moulding

  • Laundry

    2.22 x 4.27 ft Main level

    Laminate, Window, Finished

Thinking of Selling?

Find Out Your Home’s Value in Today’s Market!

No Email or Signup is required to view your home estimate.

estimate your home value

Contact Manoj Kukreja

Sales Representative,
Century 21 People’s Choice Realty Inc.,
Brokerage
(647) 576 - 2100

Manoj profile avatar

Property History

Property history for Main-479 Westmount Avenue, Toronto

This property has been sold 2 times before. Create your free account to explore sold prices, detailed property history, and more insider data.

Sign In / Register

Thinking of Selling?

Find Out Your Home’s Value in Today’s Market!

No Email or Signup is required to view your home estimate.

estimate your home value

Contact Manoj Kukreja

Sales Representative, Century 21 People’s Choice Realty Inc., Brokerage
(647) 576 - 2100

Manoj profile avatar

Recent Sold Listings in Oakwood Village, Toronto

Popular Cities